Floorplans

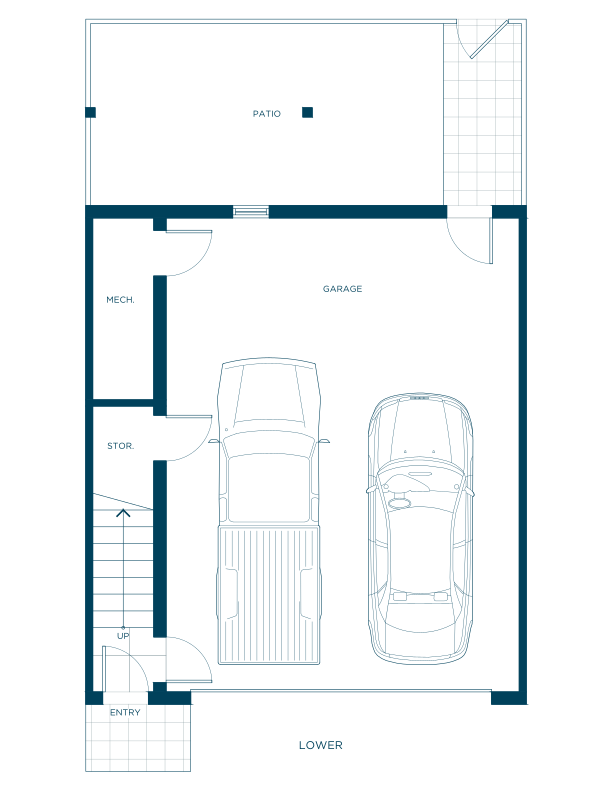
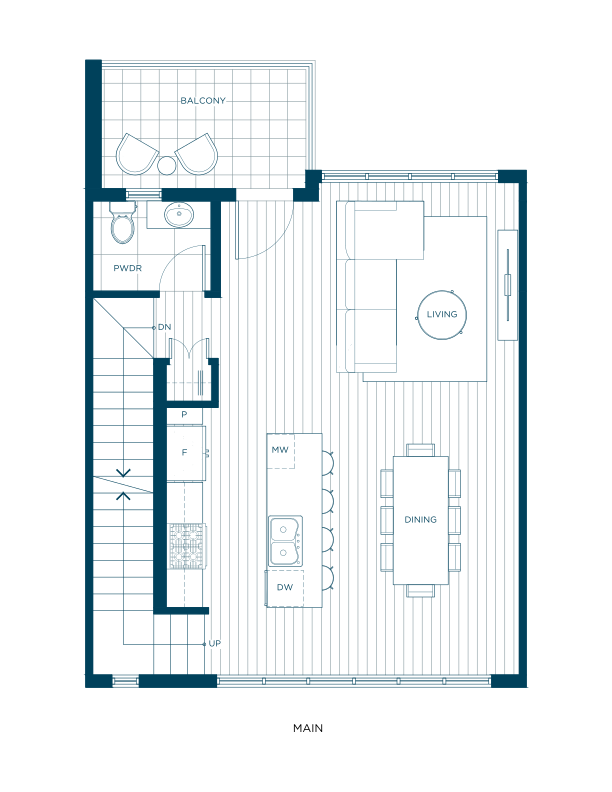
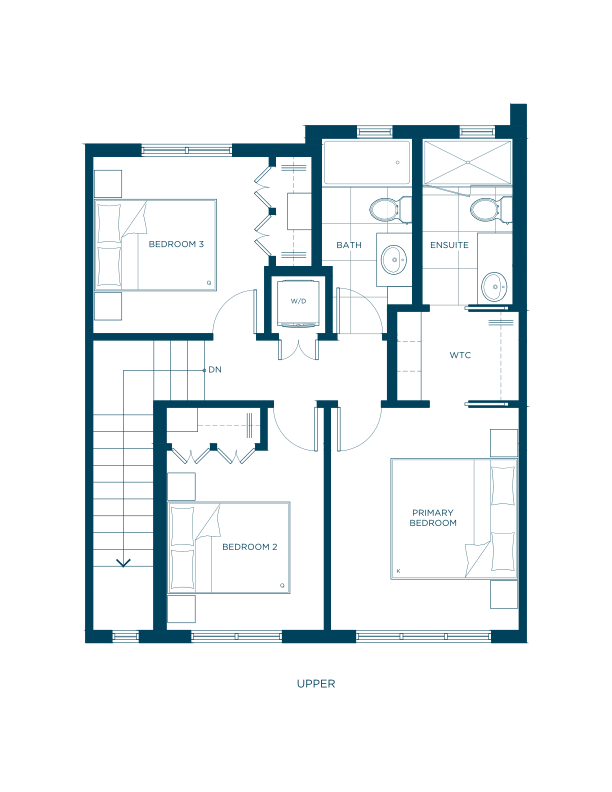
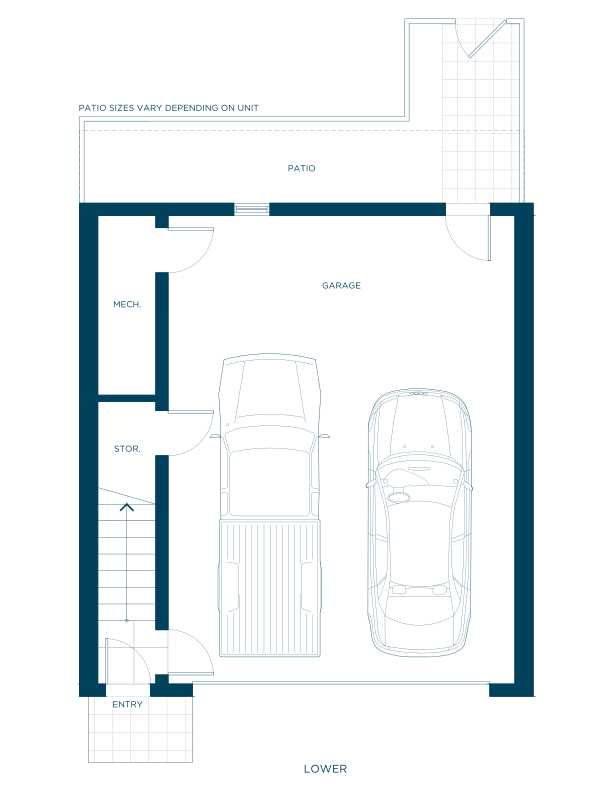
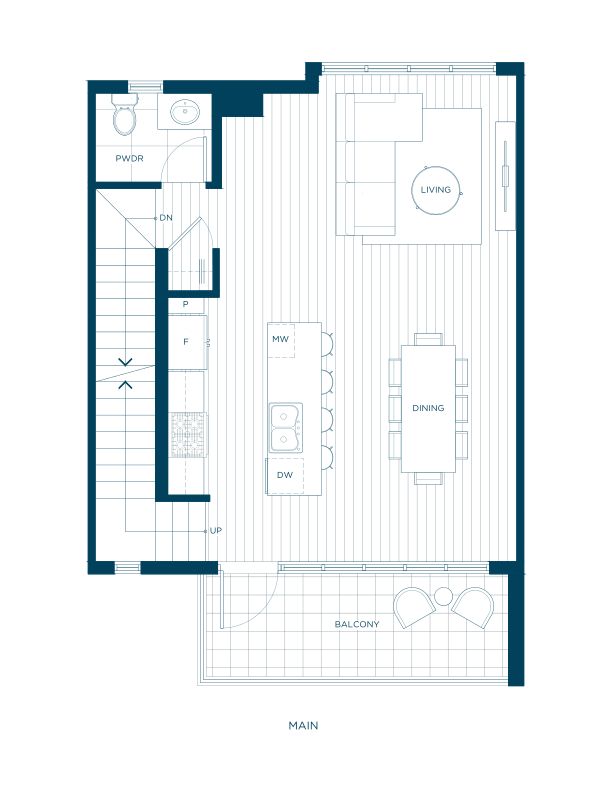
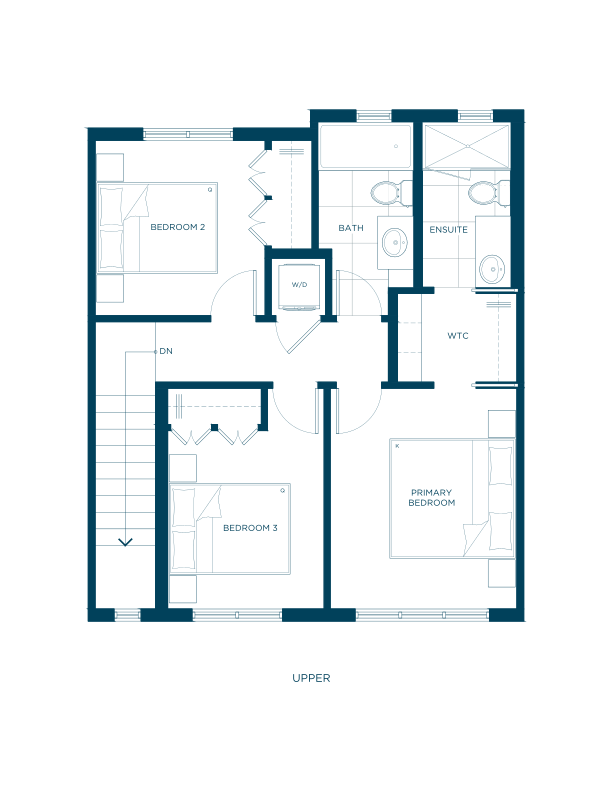
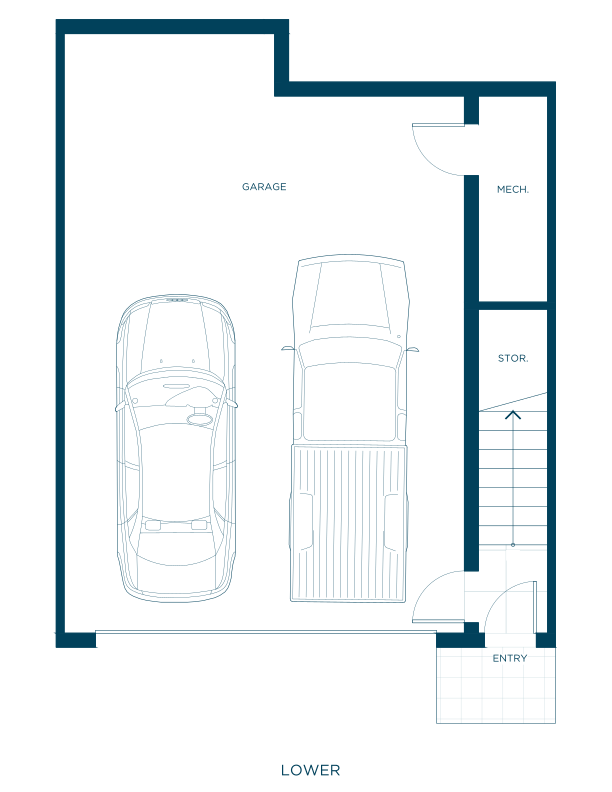
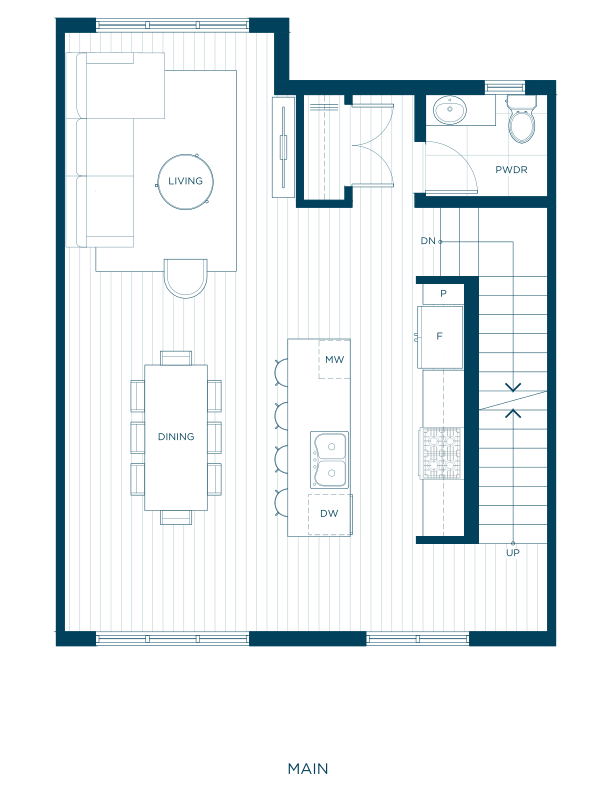
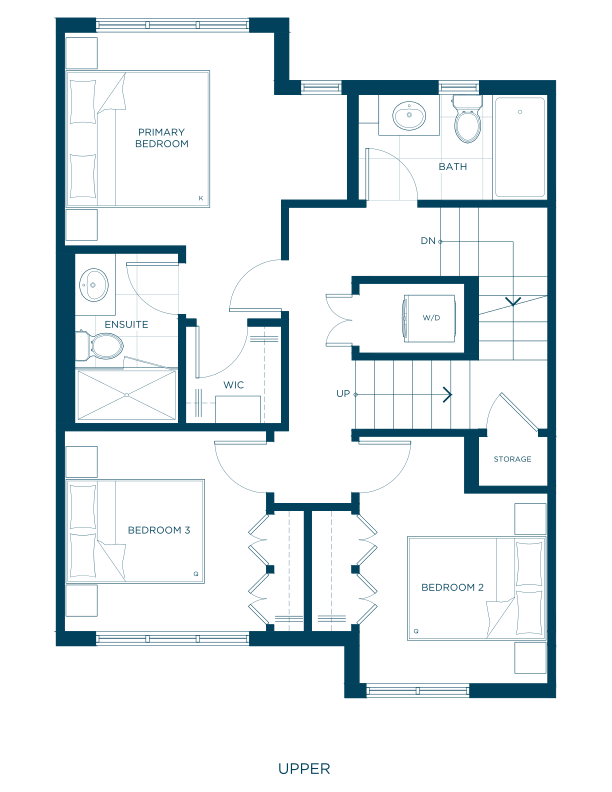
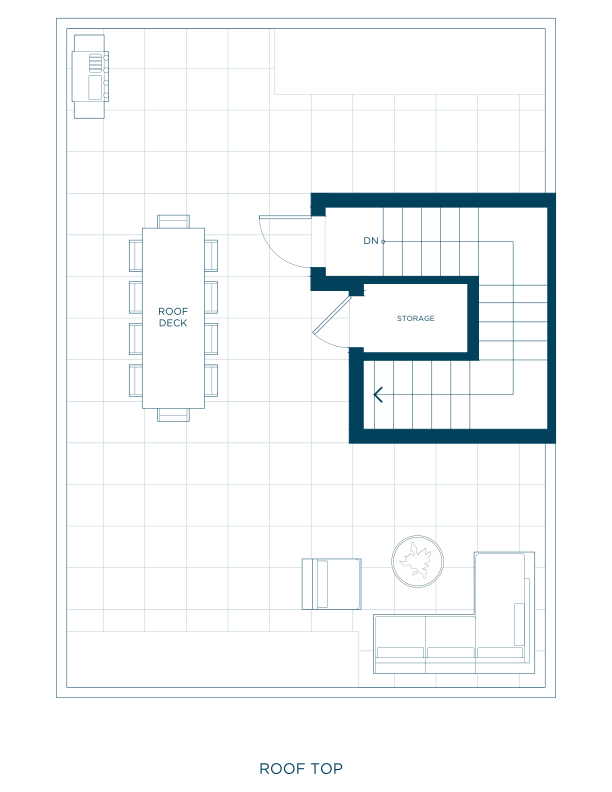
Traditional & Rooftop 3-Bed Townhomes

Traditional Townhomes

Plan A1, A2, A3

3 Bedroom, 2.5 Bathroom
1,510 - 1,532 SQ.FT.

Traditional Townhomes

Plan B1, B2, B3, B4

3 Bedroom, 2.5 Bathroom
1,510 - 1,592 SQ.FT.

Rooftop Collection

Plan C1, C2, C3

3 Bedroom, 2.5 Bathroom
2,095 - 2,125 SQ.FT.

Features

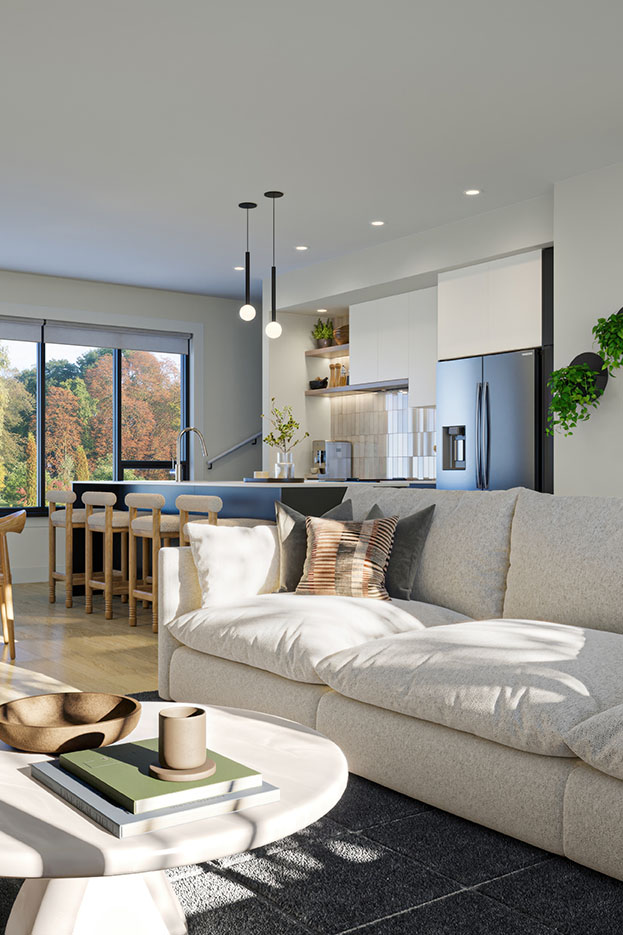
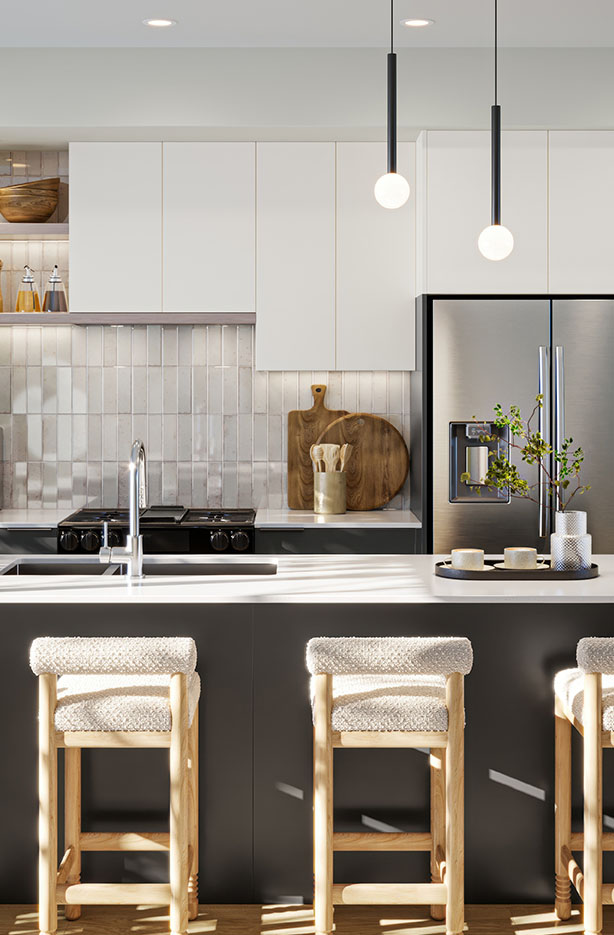
Modern & Timeless: Choose Your Palette

Whether you’re drawn to the timeless, warm, wood-grained textures of Heirloom or the sophistication, high-contrast lines of Contour, each scheme has been grafted with intention to reflect the natural beauty of the land and the structured seasons that define life and home.

Move-In Ready Homes!
Coming Soon!
Rockhill-Living-2